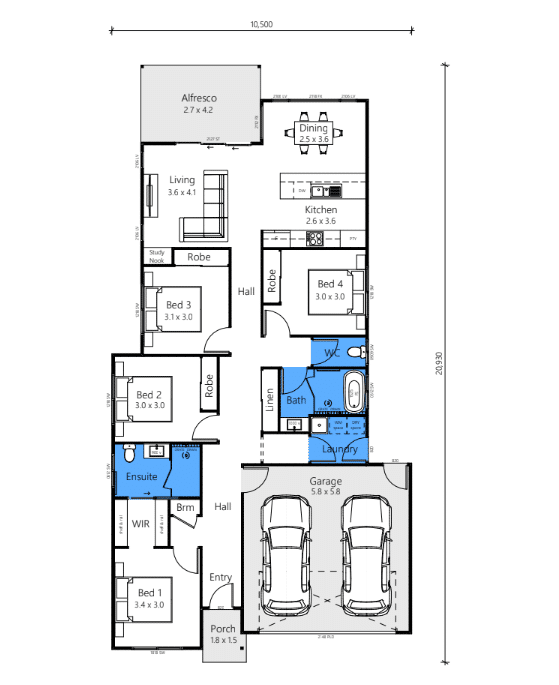
Total Area: 176.59 m²
The Lakewood is built for growing families who want space to spread out without losing the connection of shared living. The master suite sits at the front of the home, away from the minor bedrooms, while the open-plan kitchen, dining and living area opens straight onto a covered alfresco at the rear. Thoughtful extras like a study nook, linen storage and a separate WC make everyday routines run a little smoother.
Private Retreat: Front-facing master suite with walk-in robe and ensuite, separated from the minor bedrooms
Connected Living: Open-plan kitchen, dining and living flowing out to a 2.7 x 4.2 alfresco
Everyday Practicality: Study nook, linen cupboard, separate WC and double garage
The Forth page also ends with a short paragraph about the plan’s namesake. If “Lakewood” refers to a real place or has a story behind the name, send it through and I’ll write that section to match.
Highly recommend Plate Built… Reece and his team are passionate about their work… it shows in the results. People told me horror stories about building… but our building process from start to finish with Reece was super smooth!
Working with Reece from the get-go was excellent. He took the time to be very involved with the initial discussions and was very thorough with his estimate. Throughout the project, he worked closely with us and the architect, maintaining open communication and regularly consulting as the work progressed. Reece kept us informed of any delays and was always transparent. Together we celebrated the successes and worked through problems that arose. On-site, it was a pleasure to see him in action and with his team, hands-on, energetic, and always willing to stop for a consultation when we visited. Even after the job was completed, Reece responded quickly and helpfully to a couple of minor concerns. We are happy to recommend him to anyone looking for someone who is honest, communicative, considerate and committed to delivering quality work.
Plate Built did a fantastic job transforming our home. They managed to strike the perfect balance between classic charm and modern practicality, creating a space that feels both timeless and functional. From start to finish, the team was reliable, professional, and easy to work with. They always showed up on time, communicated clearly, and genuinely cared about getting every detail right. It was clear they took pride in their work and wanted to make sure we were happy with the end result. We couldn’t be more pleased with how everything turned out.
We love our new fireplace, it’s truly become the heart of our home! Plate Built guided us every step, ensuring the finished piece matched our vision perfectly. Brilliant service.
Our home renovation turned out absolutely stunning, all thanks to Reece and the team at Plate Built. From the very beginning, they were upfront with pricing, kept us in the loop every step of the way, and made the whole process feel smooth and easy. Their attention to detail and quality craftsmanship really shows in the final result, the finishes are beautiful and exactly what we were hoping for. We genuinely couldn’t be happier with the outcome and wouldn’t hesitate to recommend them to anyone thinking about renovating.
Plate Built did an outstanding job transforming our unit in Maroochydore into a fresh, modern space. Reece and his team completed a full renovation including a new kitchen, flooring and painting, the results speak for themselves.
They worked to a tight schedule and delivered the entire project within just 3 weeks, which was impressive. From the initial kitchen demolition through to the final finishes, Reece coordinated seamlessly with other trades to keep everything running smoothly.
The whole process was efficient, professional and the quality of work is excellent. We couldn’t be happier with the outcome, highly recommend Plate Built!